


Open-Concept Floor Plans in Kingwood, TX
Find an Open-Layout That Fits Your Routine
Open-concept floor plans by Kings Cove give everyday routines more room to flow, especially when the kitchen and main living area share a single footprint. Instead of separating these spaces with extra walls, the layout creates clearer sightlines and makes it easier to move between cooking, dining, relaxing, and hosting.
For renters exploring open-layout apartments in Kingwood, TX, we offer layouts that give you more flexibility for furniture placement. A dining table doubles as a work area, while seating arrangements define the living space without closing it off. To see this flexibility in action, browse the available luxury apartments for rent and explore how different layouts work with your needs.
Floor plan images also make it easier to consider traffic flow and where you would spend the most
time at home.
Contact us with questions about finding your next home.
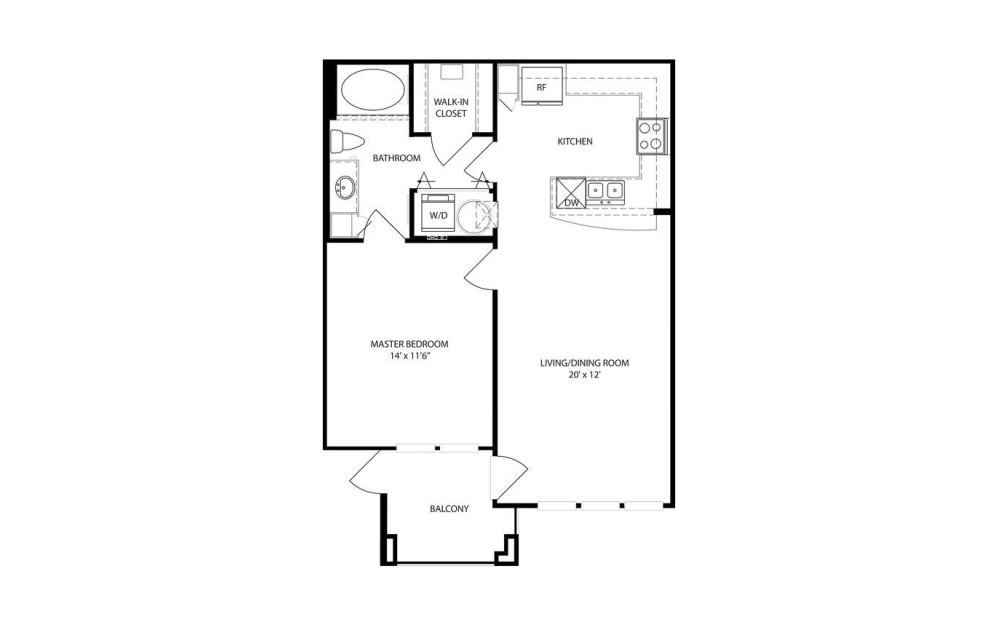
A1
1 bed1 bath707 sq. ft.
A1 - Essential Living
1 bed1 bath707 sq. ft.
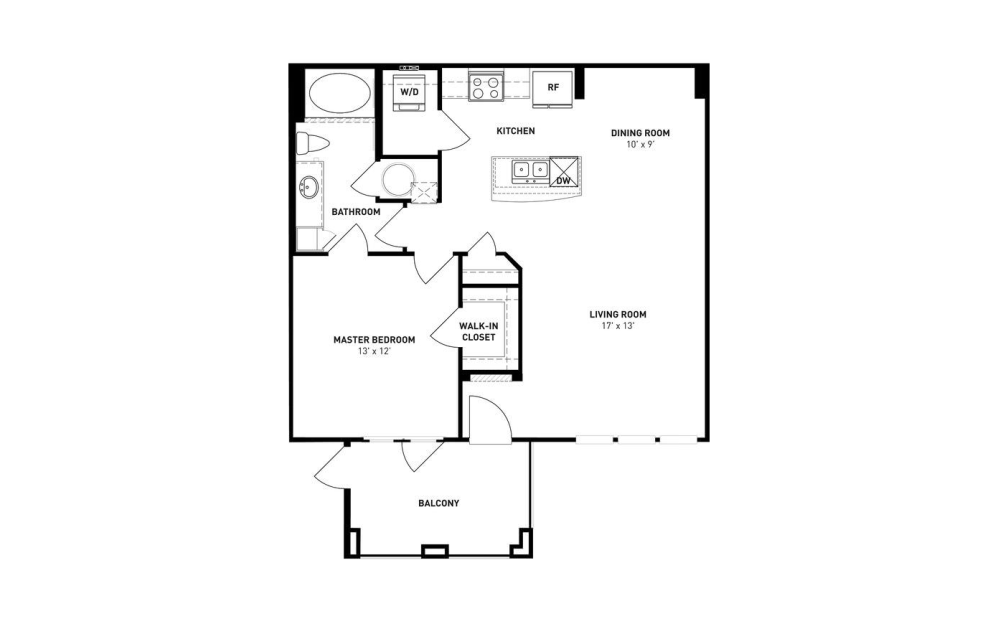
A2
1 bed1 bath810 sq. ft.
A2 - Essential Living
1 bed1 bath810 sq. ft.
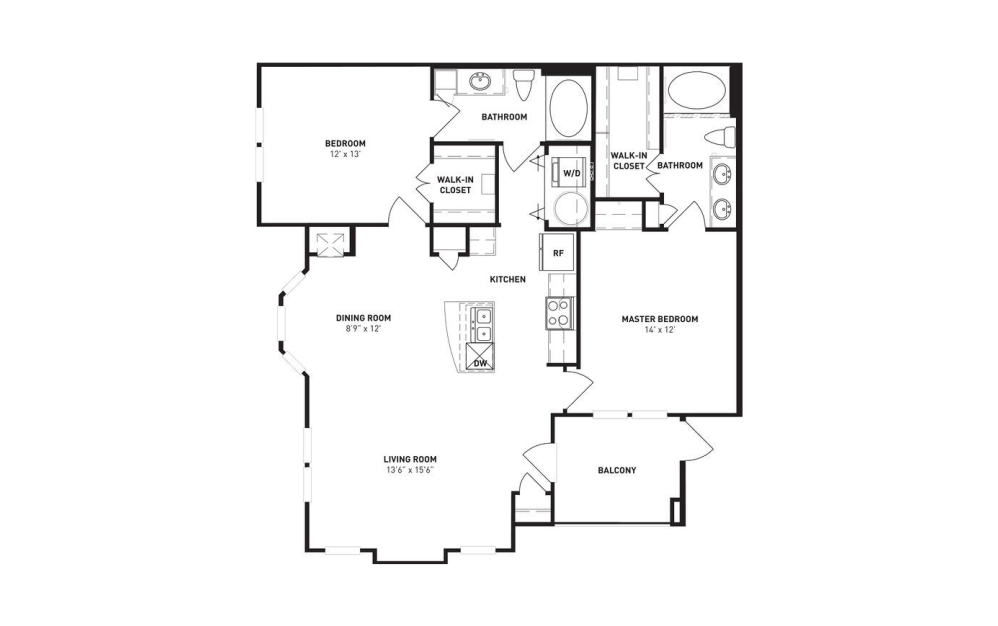
B1
2 bed2 bath1161 sq. ft.
B1 - Essential Living
2 bed2 bath1161 sq. ft.
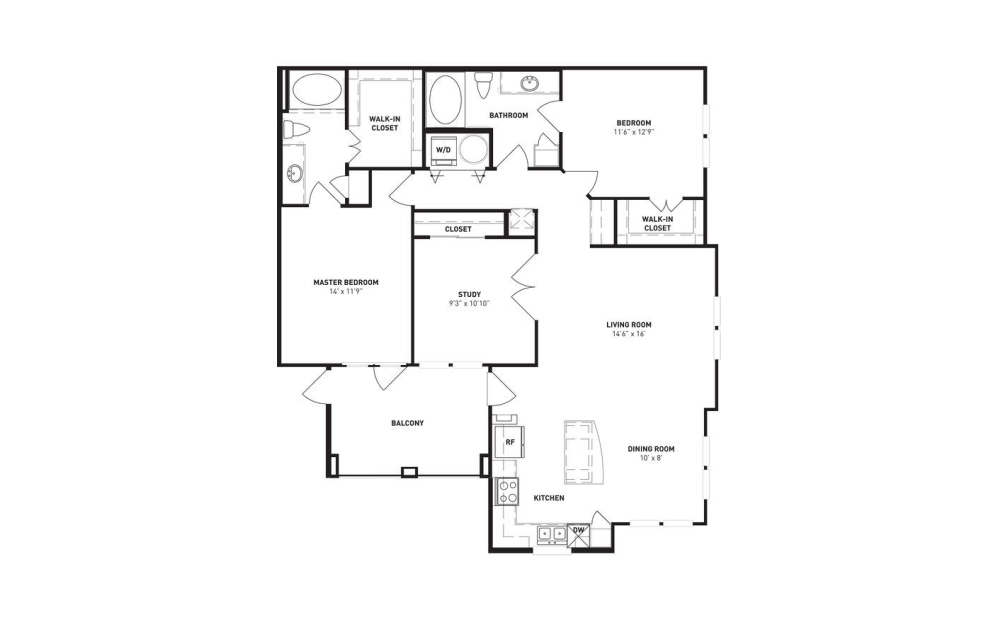
B2
2 bed2 bath1368 sq. ft.
B2 - Essential Living
2 bed2 bath1368 sq. ft.
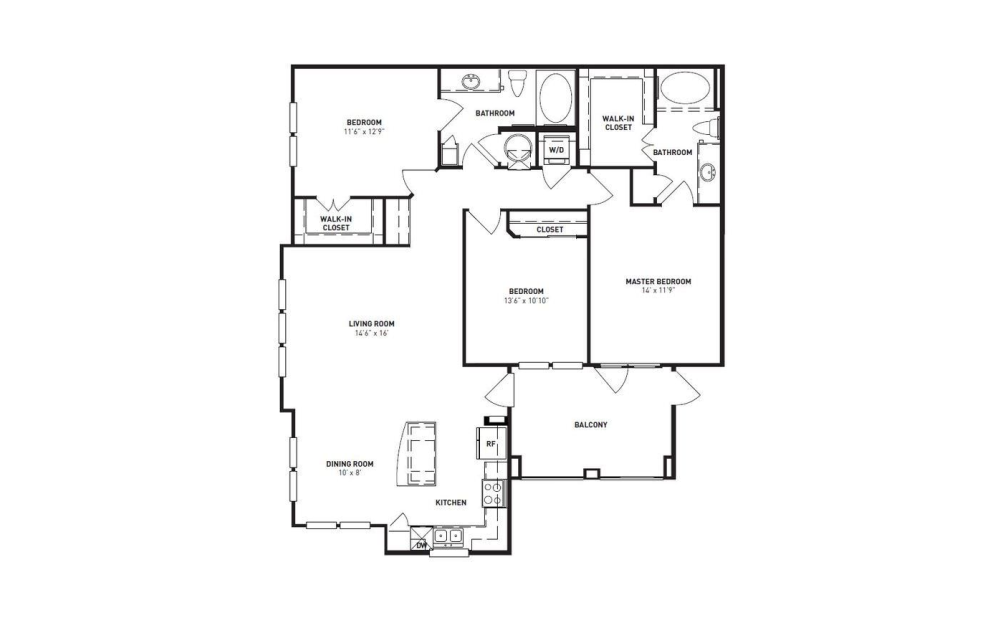
C1
3 bed2 bath1368 sq. ft.
C1 - Essential Living
3 bed2 bath1368 sq. ft.
Floorplans are artist’s rendering. All dimensions are approximate. Actual product and specifications may vary in dimension or detail. Not all features are available in every rental home. Prices and availability are subject to change. Please see a representative for details.